





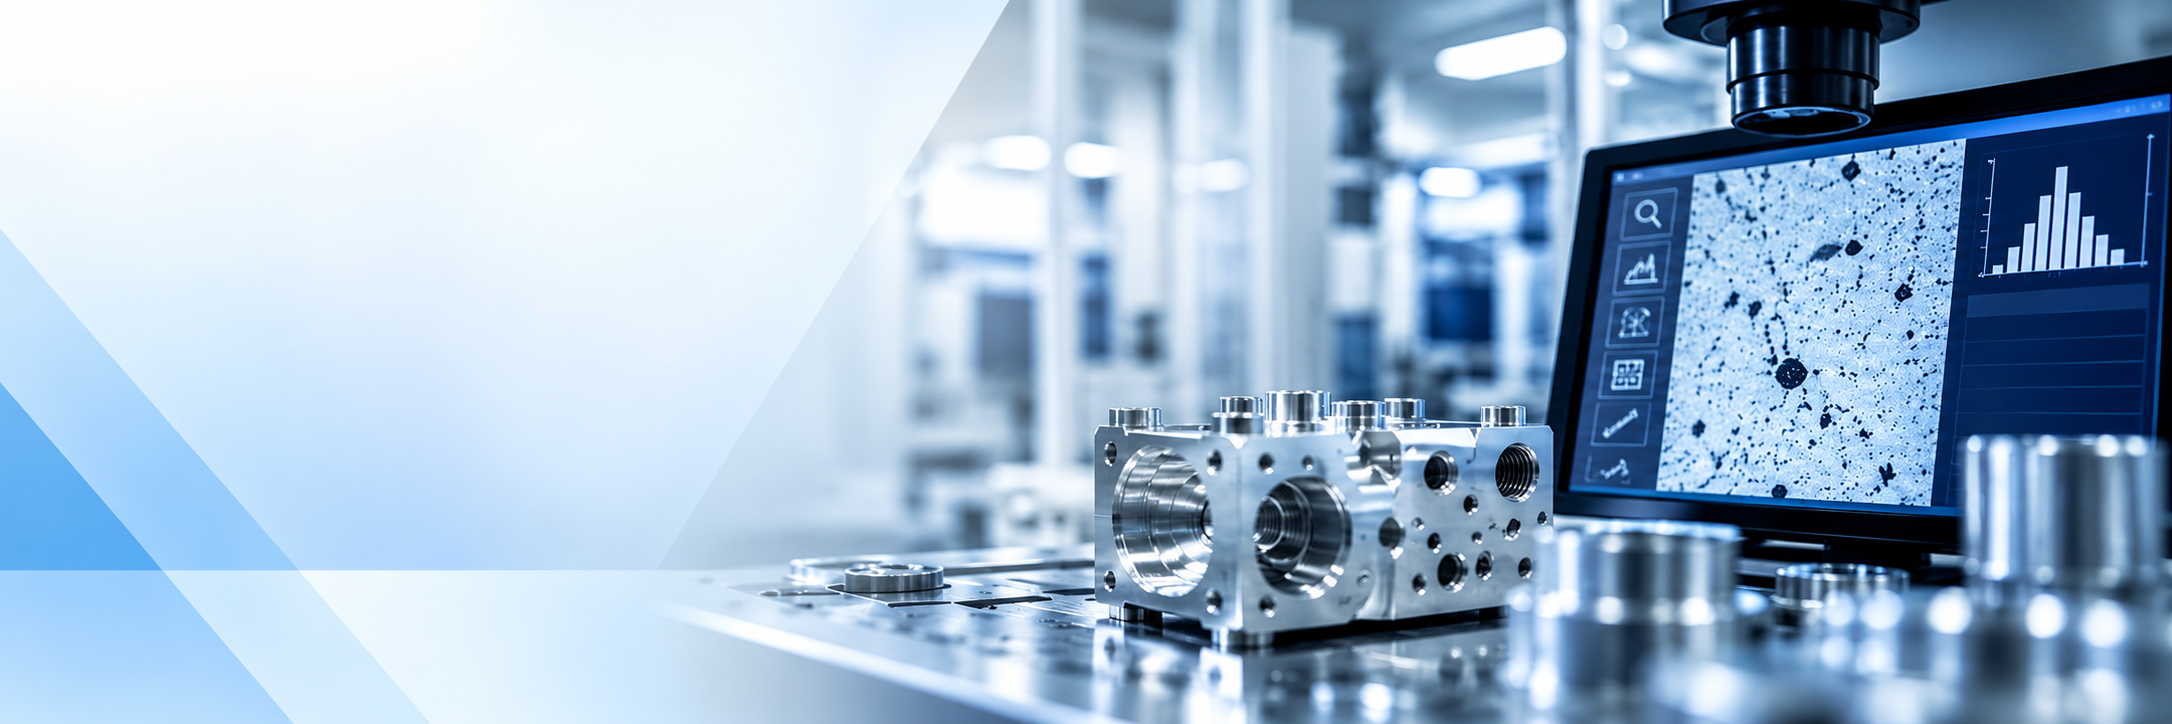
A part can look spotless and still fail. Anyone who has spent some time around machined components knows this. A fuel injector body, a transmission housing, or a hydraulic valve can come out of the washer shiny to the eye, yet carry a few stray chips that cause trouble months later in the field.
That gap between "looks clean" and "is clean" is exactly why particle analysis exists. It turns cleanliness from an opinion into a measurement.
In this guide, we explain what particle analysis measures, how the process works, how to read the results and what to do when the numbers are not where they should be.
What Is Particle Analysis?
Particle analysis is a lab or in-line method used to find out how much loose contamination is left on a component after cleaning. The parts are rinsed or extracted with a fluid, and everything that comes off is collected on a filter membrane. That filter is then examined and measured.
It is the backbone of cleanliness testing for precision components, and it is usually done to standards such as VDA 19 or ISO 16232, which are widely used in automotive and other demanding industries.
The analysis gives you four key pieces of information:
- Particle count: How many particles were found.
- Particle size: How big they are, usually sorted into size classes.
- Residue characteristics: What the contamination looks like and, where needed, what material it is made of (metal, fiber, plastic and so on).
- Particle weight: The total mass of contamination collected, known as gravimetric analysis.
Together, these tell you whether your cleaning process is doing its job.
Why Cleanliness Matters in Precision Manufacturing
In precision manufacturing, a single hard particle in the wrong place can score a bore, jam a valve or wear out a seal before its normal expected life. Hydraulic, fuel, brake and transmission systems are especially sensitive, and so are medical, electronic and optical parts.
In our experience, most cleanliness problems do not show up on day one. They show up as warranty claims, noisy assemblies or early failures. By then, the cost of a fix is many times higher than the cost of testing early.
That is why manufacturers set a required cleanliness level for each component, and why particle analysis is the way to prove they hit it.
How Particle Analysis Works: Step by Step
The exact method depends on the part, the standard, and the contamination you expect. In general, the process follows this path:
- Extraction: The component is rinsed, flushed or agitated with a test fluid so that loose particles are carried off the surface.
- Filtration: The fluid is passed through a filter membrane. Every particle above the filter's pore size stays on it.
- Drying and weighing: For gravimetric analysis, the filter is dried and weighed against its clean starting weight. The difference is the contamination weight.
- Counting and sizing: The filter is then scanned under a microscope or an automated optical system. Particles are counted and sorted by size.
- Material identification: If a result looks off, particles can be looked at more closely to find out whether they are metal, fiber or something else. This helps trace the source.
- Documentation: Results are recorded and compared against the limit set for that part.
Automated systems have also made it possible to run checks right next to the production line, which cuts down the waiting time that used to come with sending samples to an outside lab.
How to Read Your Results
Raw numbers only matter when you compare them with a limit. Here is how we usually advise teams to look at a report.
- Particle count and size: Large particles are normally the bigger concern, because hard and long particles do the most damage. Many specifications set tighter limits on larger size classes, and some call out metallic particles separately.
- Particle weight: A heavy reading tells you the part is carrying a lot of material, even if the count looks low. A few big chips can weigh more than thousands of fine particles.
- Residue type: Knowing what the particle is made of can point straight to the source. Metal shavings often come from machining or deburring. Fibers often come from wipes, gloves or packaging. Rubber can come from seals or hoses.
- Trends over time: One test is a snapshot. A series of tests is a story. When readings creep up over several batches, something in the process is drifting, often well before a part ever fails.
Common Reasons Parts Fail Particle Analysis
When a component does not meet its cleanliness limit, the cause is rarely the part alone. In cleaning projects we have supported, the usual suspects include:
- Dirty or worn filters in the cleaning system
- Leftover particles in the washing chamber or on part carriers
- Poor pre-cleaning, with chips and swarf carried over from machining
- A cleaning program that no longer suits the part geometry
- Blind holes, cross-bores and threads where particles hide
- Handling and packaging after cleaning that put contamination back on the part
The fix is usually a look at the whole process, not just the cleaning step. Reviewing the actual state of the process, including parameters, sequence and cycle times, and then adjusting from there is the sound way to approach it.
Practical Tips for Better Cleanliness Results
Here is what we recommend based on what works on the shop floor:
- Test early and often: Catching a problem on the first batch is far cheaper than catching it after shipment.
- Define the limit before you start: Agree on the required cleanliness level with your customer and write it into your process.
- Keep your test method consistent: Changing the extraction method changes the result, so lock it down and train your people on it.
- Protect cleaned parts: Use clean packaging and controlled handling, since contamination can be added right after cleaning.
- Look at the trend, not just pass or fail: A slow rise in particle load is your early warning.
- Involve the people running the machines: Operators often notice small changes long before the data does.
Industries That Rely on Particle Analysis
Particle analysis and contamination analysis are common wherever failure is expensive or dangerous:
- Automotive powertrain, brake and fuel systems
- Hydraulics and fluid power
- Aerospace components
- Medical device manufacturing
- Electronics, semiconductor equipment, and optics
If your parts have tight tolerances and sensitive moving parts, cleanliness is part of quality.
Work With a Team That Has Done This Before
Particle analysis is only as useful as the method behind it and the people reading it. At Ecoclean, we help manufacturers test, understand, and improve the cleanliness of their precision components, from first analysis through to a stable, repeatable process.
Need reliable particle analysis and cleanliness testing?
Request Particle Analysis Support |Explore Industrial Cleaning Solutions
Call:- +1 947 272 0600
Email:- info.usa(at)ecoclean-group.net
Website:- ecoclean-group.us
Frequently Asked Questions
1. What does particle analysis measure?
A. It measures the contamination left on a component after cleaning. The main readings are particle count, particle size, residue characteristics and particle weight. Together they show whether a part meets its required cleanliness level.
2. Which standards apply to particle analysis?
A. VDA 19 and ISO 16232 are the two most widely used standards for checking residual contamination on components, especially in the automotive sector. Your customer's drawing or specification will tell you which one applies and what limits to meet.
3. How is particle analysis different from a visual inspection?
A. Visual inspection only catches what the eye can see, and it depends on the person doing it. Particle analysis collects contamination on a filter and measures it, so you get repeatable numbers for count, size, and weight, including particles far too small to see on the part.
4. How often should cleanliness testing be done?
A. That depends on the part risk and the process. Many teams test at process validation, at the start of each new batch or tool change, and then at regular set intervals. When results begin to trend upward, increase the frequency until the cause is found.
5. What should I do if my parts fail particle analysis?
A. Start by checking the cleaning process itself: filters, chamber and part carriers, pre-cleaning, and the cleaning program. Then look at handling and packaging after cleaning. Identifying the type of particle found often points straight to the source. If you need help, our team can review the process with you.
Final Thoughts
A clean-looking part proves nothing. Measured results do. Particle analysis gives you the count, size, residue type and weight you need to judge your cleaning process, protect your customers and keep rework and recalls out of your plant.
Ready to put numbers behind your cleanliness claims?
Talk to Our Cleanliness Testing Experts


